
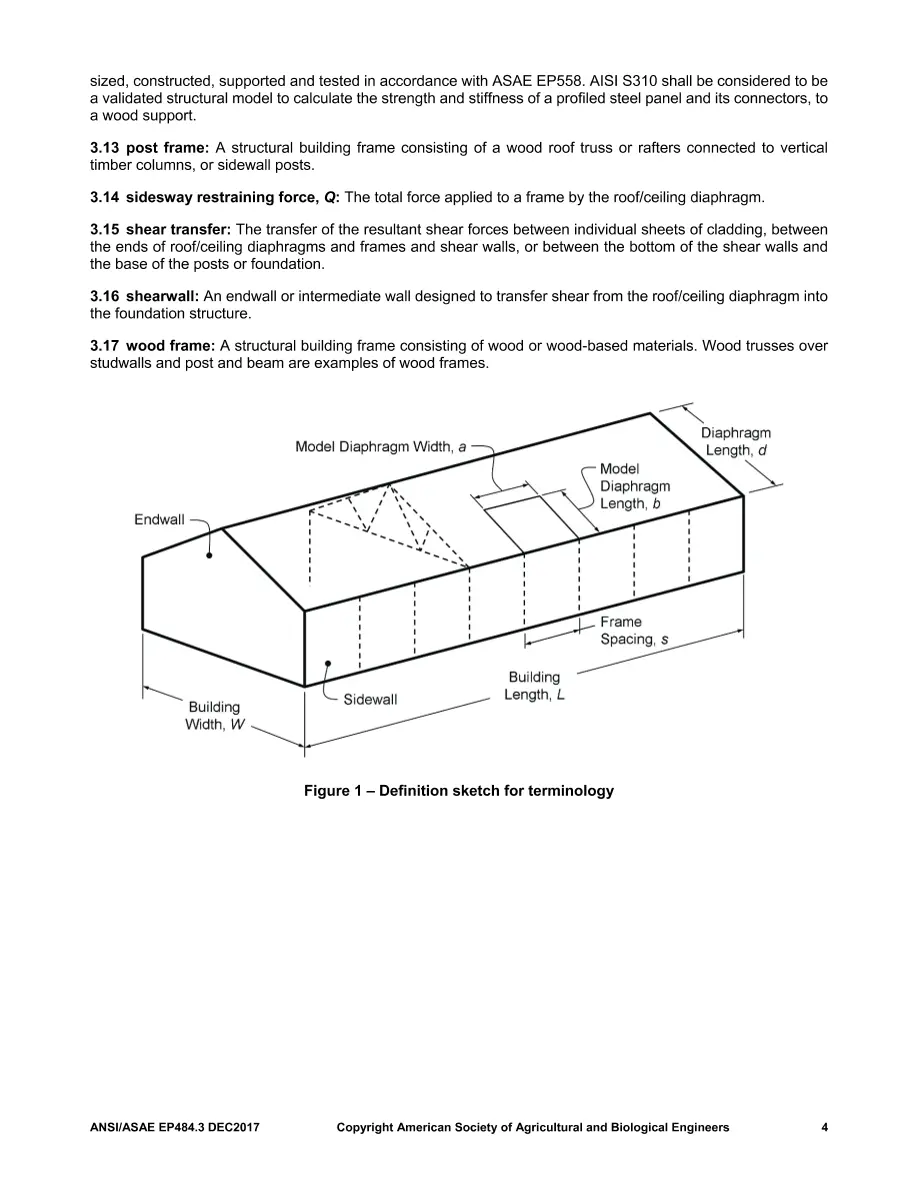
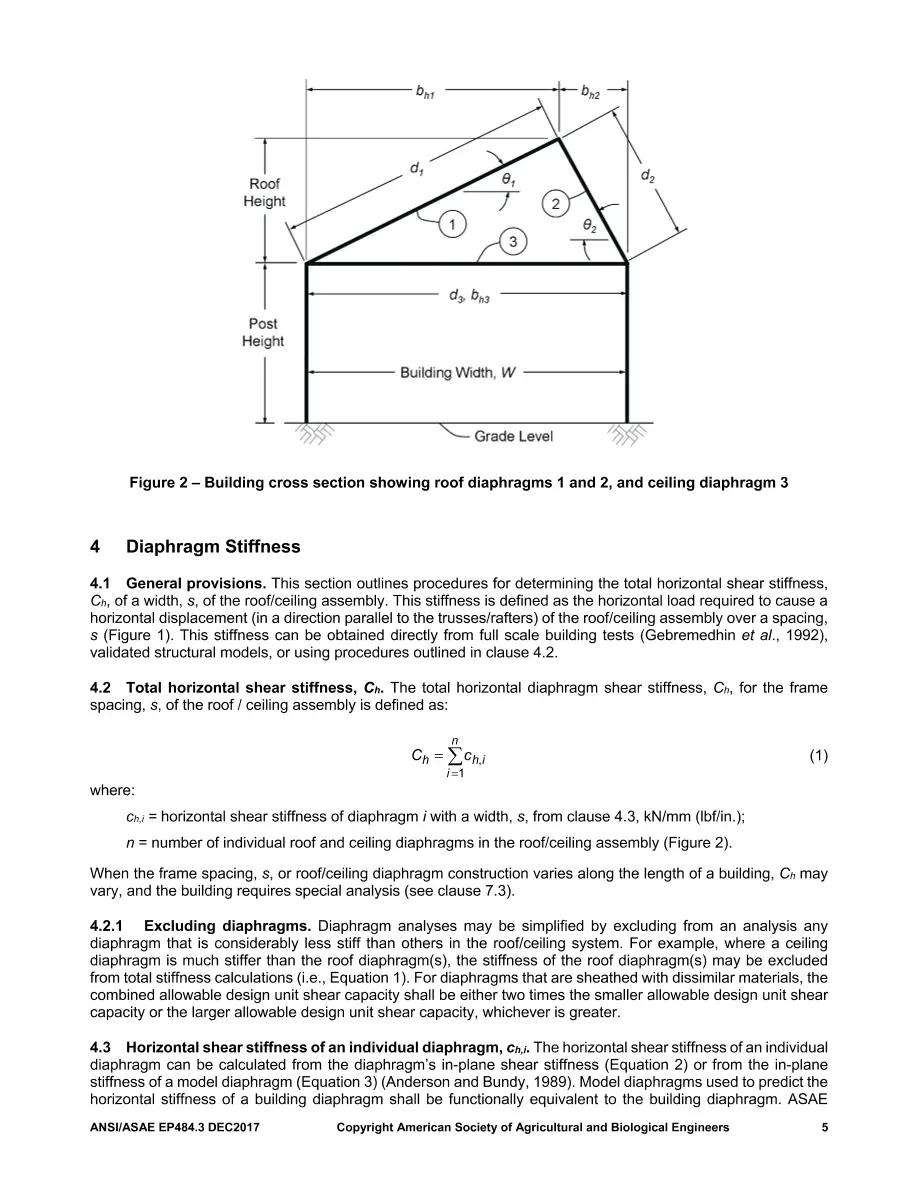
This Engineering Practice is a consensus document for the analysis and design of metal-clad woodframe buildings using roof and ceiling diaphragms, alone or in combination. The roof (and ceiling) diaphragms, endwalls, intermediate shearwalls, and building frames are the main structural elements of a structural system used to efficiently resist the design lateral (wind, seismic) loads. This Engineering Practice gives acceptable methods for analyzing and designing the elements of the diaphragm system.
The provisions of this Engineering Practice are limited to the analysis of single-story buildings of rectangular shape.
The provisions of this Engineering Practice are limited to the analysis of single-story buildings of rectangular shape.
More Standards PDF
ASAE/ASABE S625.2 AUG2024
$39.00 $78.00
ASAE/ASABE D243.5
$39.00 $78.00
ASAE/ASABE S631
$39.00 $78.00
ASAE/ASABE /NFBA EP559.2
$39.00 $78.00